EnglishDeutschFrançaisNederlandsItalianoEspañolPortuguêsPolskiSvenskaDanskNorskSuomiΕλληνικάČeštinaMagyarRomânăРусский简体中文繁體中文日本語한국어العربيةفارسیBahasa IndonesiaTürkçeहिन्दीاردوবাংলাBahasa MelayuFilipinoதமிழ்УкраїнськаҚазақшаAzərbaycanCatalàСрпскиKiswahiliAfrikaans
AOSISMONT KIARA
LAYOUTS

Aosis Mont Kiara layouts.

Seven generous residence layouts plus penthouses, all freehold. Here are the plans.

The residences

Seven layouts, space to actually live in.

Five residence types and a collection of just eight penthouses, each built around privacy, light and generous proportions.
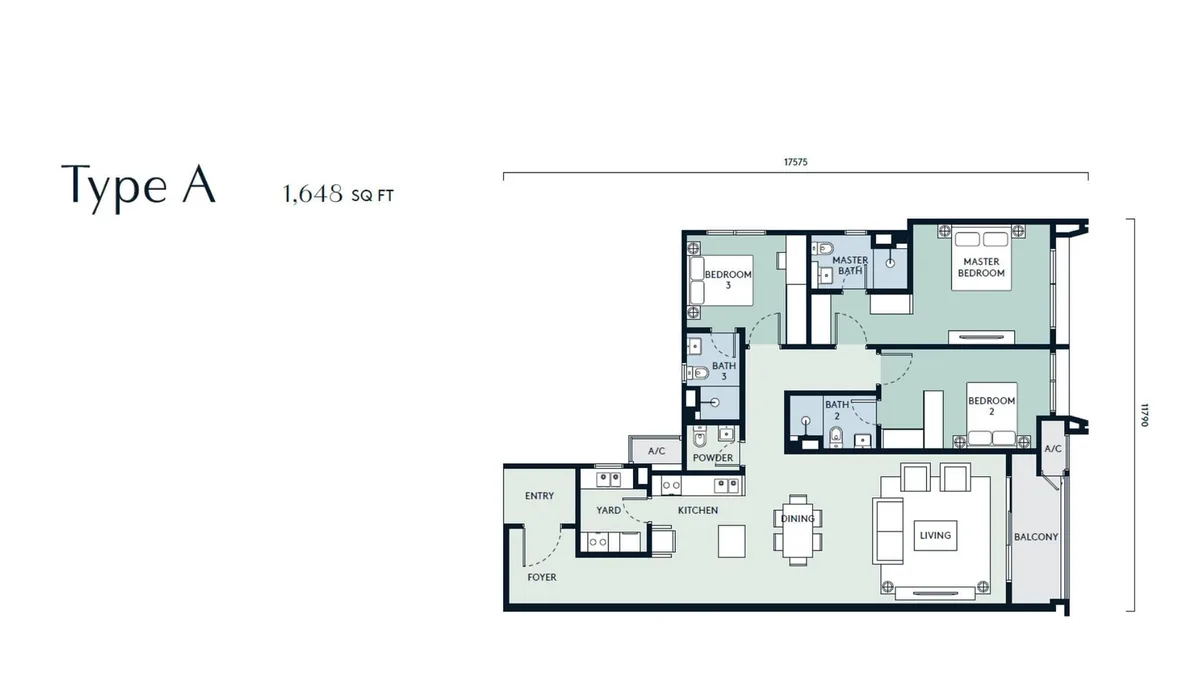
Type A floor plan

Type A

1,648 sq ft

3 Bed · 3+1 Bath

Enquire
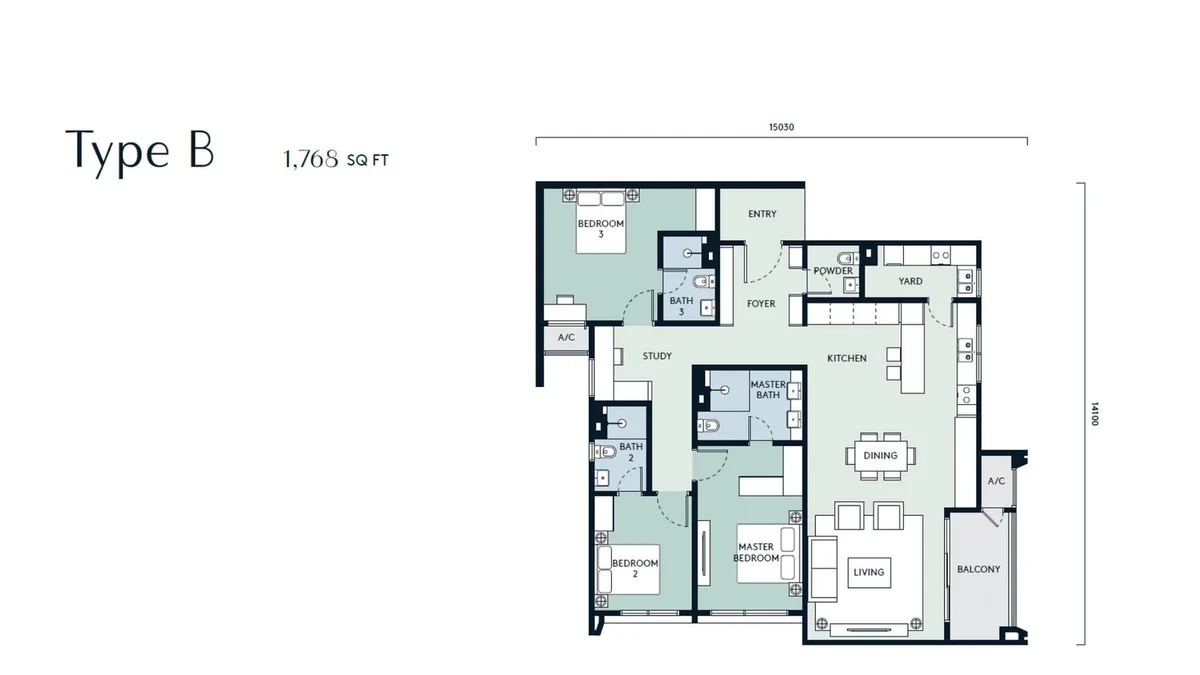
Type B floor plan

Type B

1,768 sq ft

3 Bed · 3+1 Bath

Enquire
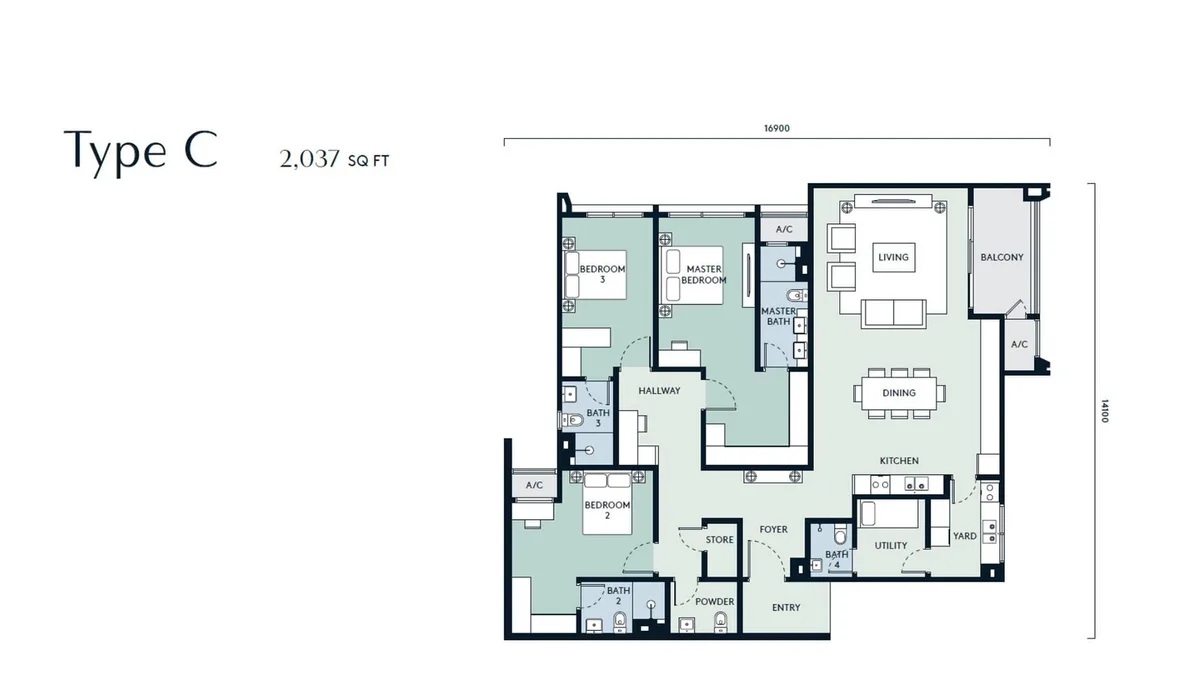
Type C floor plan

Type C

2,037 sq ft

3 Bed · 3+1 Bath · Utility

Enquire
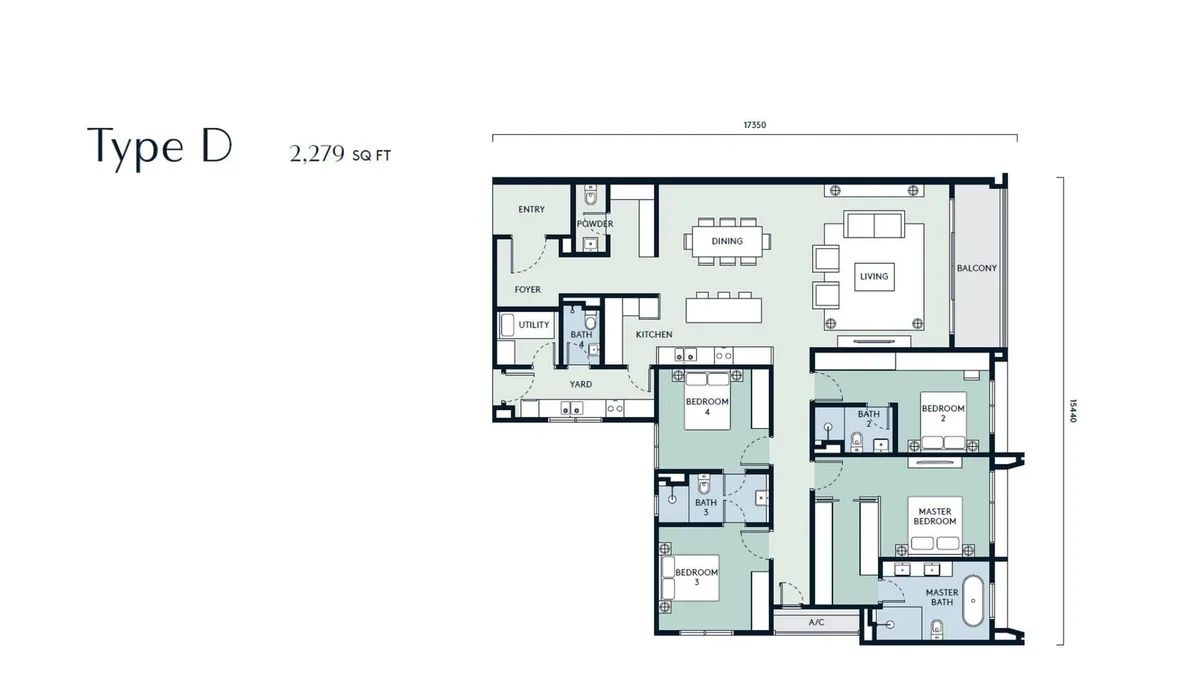
Type D floor plan

Type D

2,279 sq ft

4 Bed · 4+1 Bath · Utility

Enquire
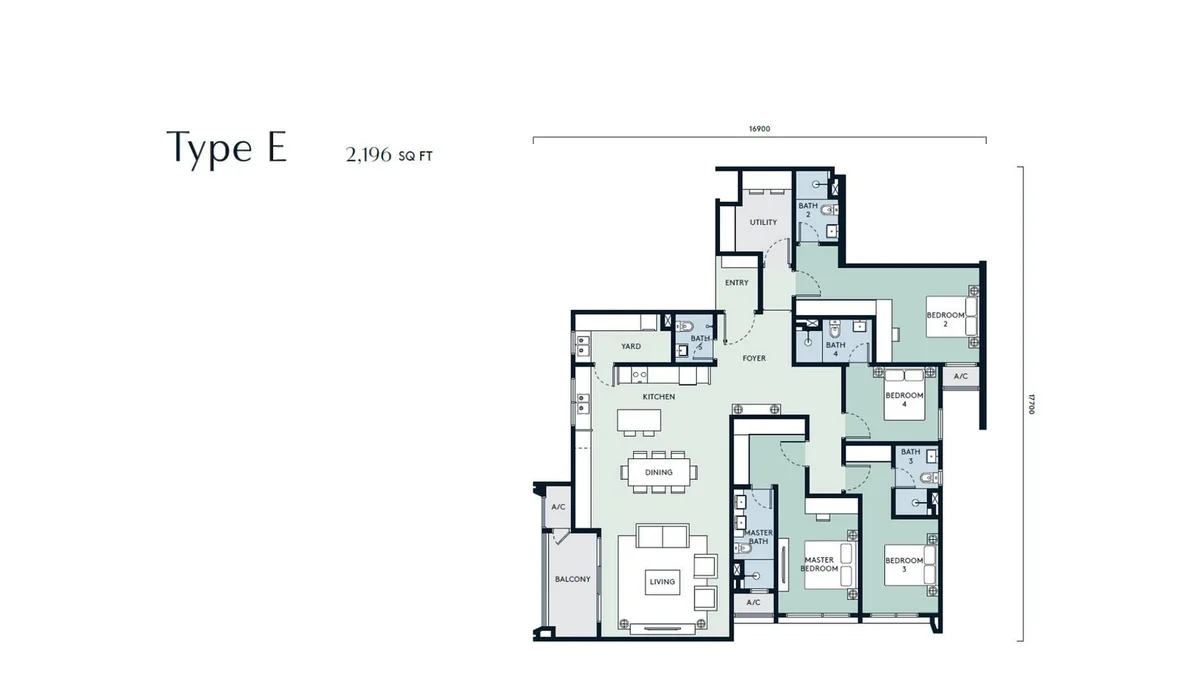
Type E floor plan

Type E

2,196 sq ft

4 Bed · 5+1 Bath · Utility

Enquire
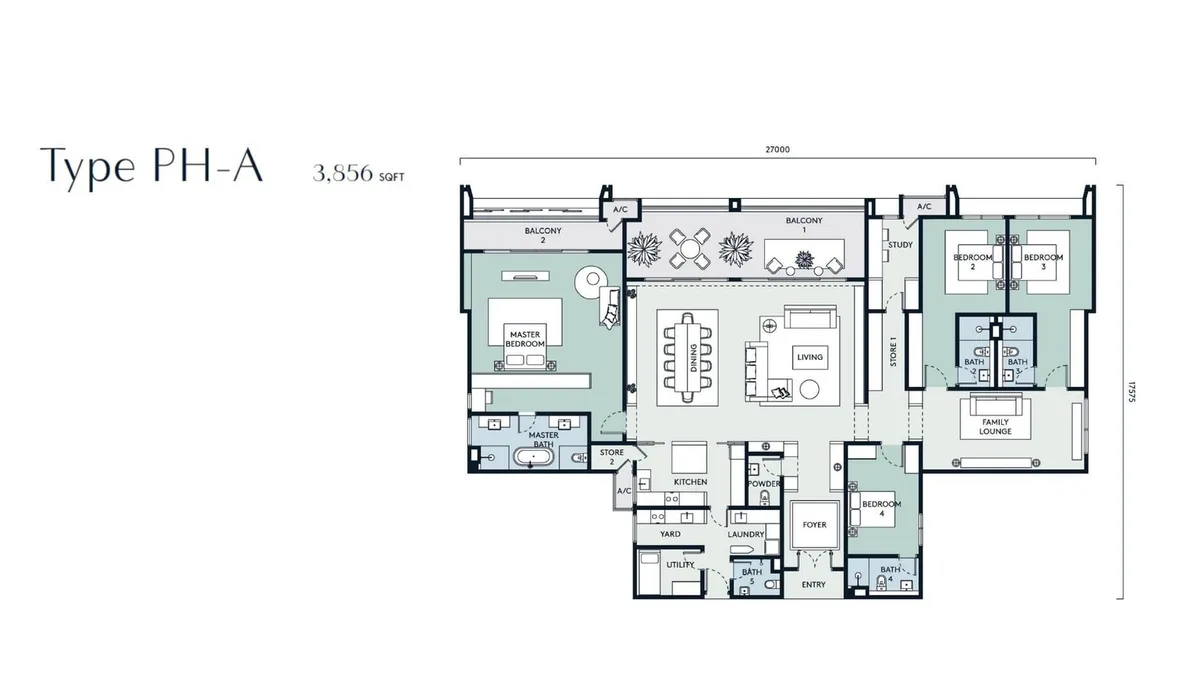
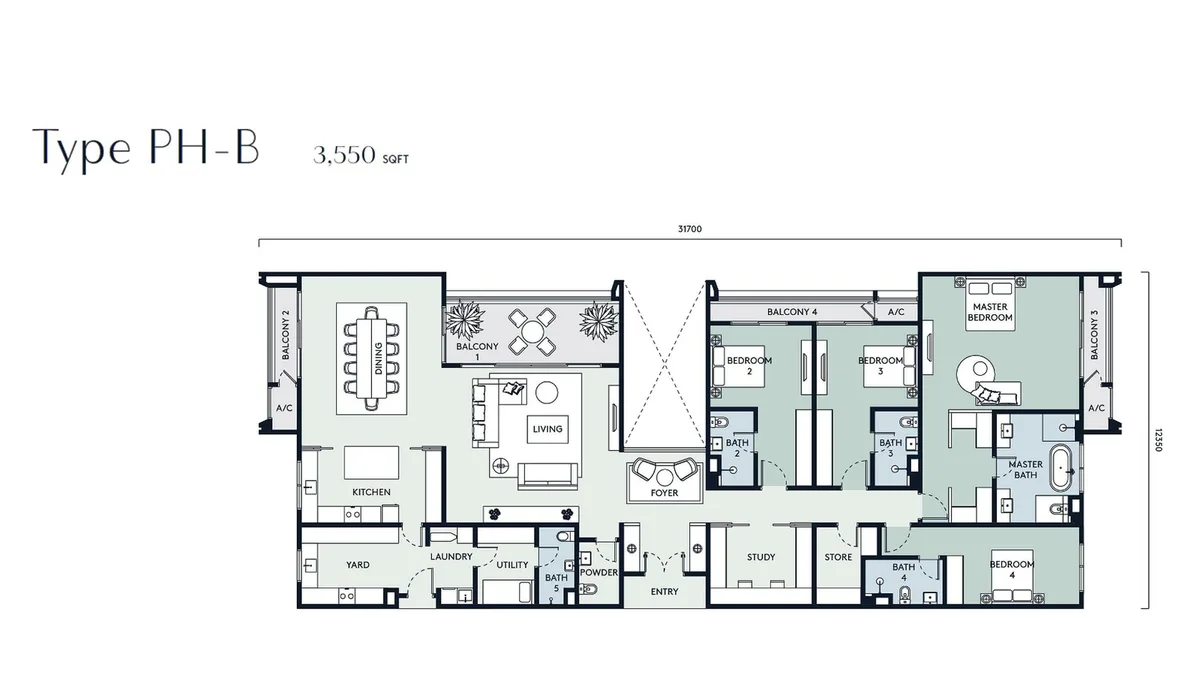
Penthouse A floor plan

Penthouse A

Penthouse
3,856 sq ft

4 Bed · 5+1 Bath · Utility

Enquire
Penthouse B floor plan

Penthouse B

Penthouse
3,550 sq ft

4 Bed · 5+1 Bath · Utility

Enquire

See the full floor plans.

Tell us which type interests you and we will send the detailed floor plans, sizes and orientation on WhatsApp.