EnglishDeutschFrançaisNederlandsItalianoEspañolPortuguêsPolskiSvenskaDanskNorskSuomiΕλληνικάČeštinaMagyarRomânăРусский简体中文繁體中文日本語한국어العربيةفارسیBahasa IndonesiaTürkçeहिन्दीاردوবাংলাBahasa MelayuFilipinoதமிழ்УкраїнськаҚазақшаAzərbaycanCatalàСрпскиKiswahiliAfrikaans
AOSISMONT KIARA
間取り

Aosis Mont Kiara 間取り。

ゆとりある7つの間取りとペントハウス、すべてフリーホールド。こちらが図面です。

レジデンス

7つの間取り、心から暮らすためのゆとり。

5つの住戸タイプと、わずか8戸のペントハウス・コレクション。そのいずれもが、プライバシー、採光、ゆとりあるプロポーションを軸に設計されています。

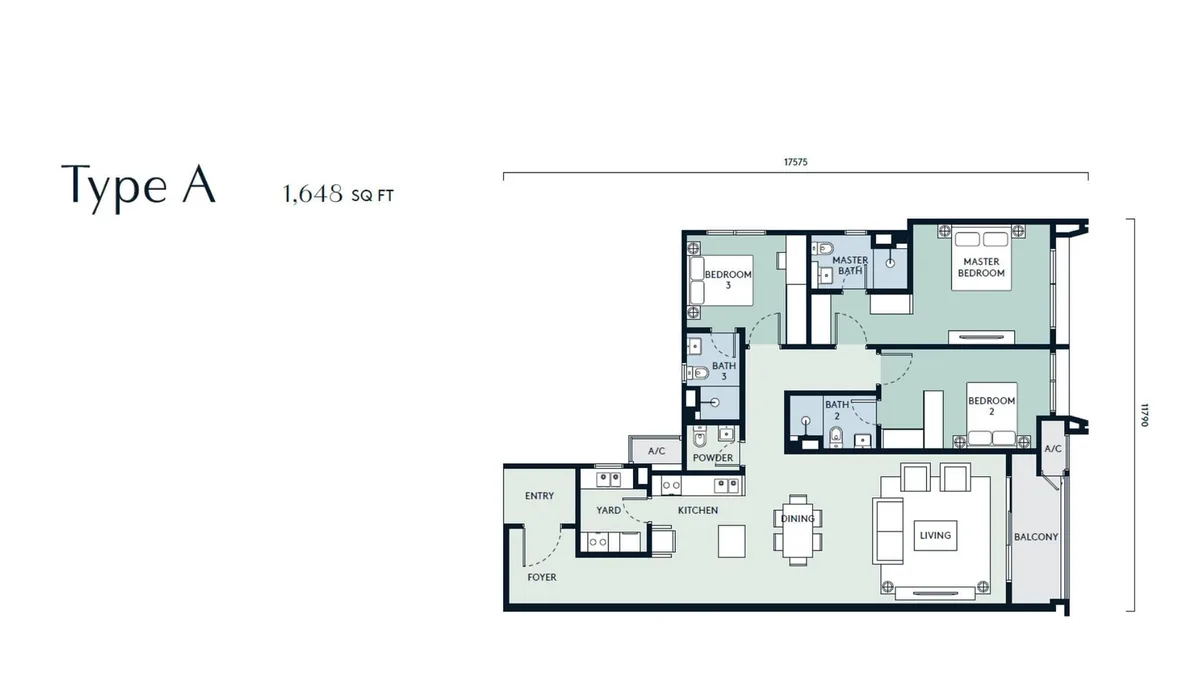
Type A floor plan

Type A

1,648 sq ft

3ベッド · 3+1バス

相談
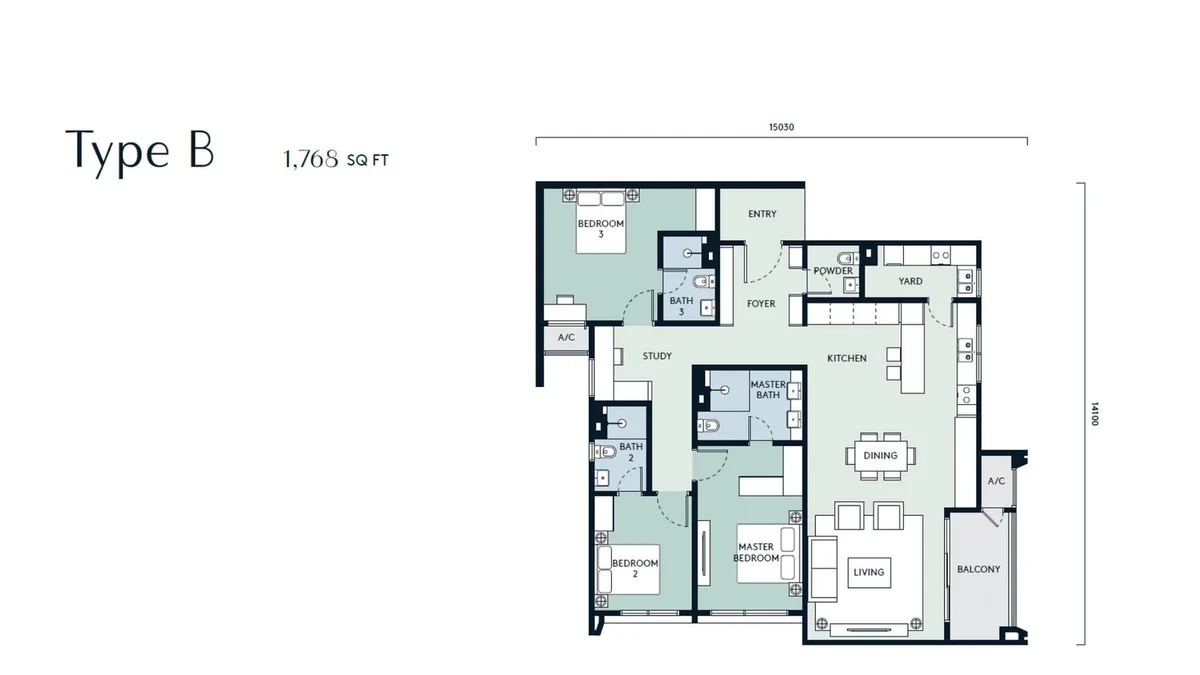
Type B floor plan

Type B

1,768 sq ft

3ベッド · 3+1バス

相談
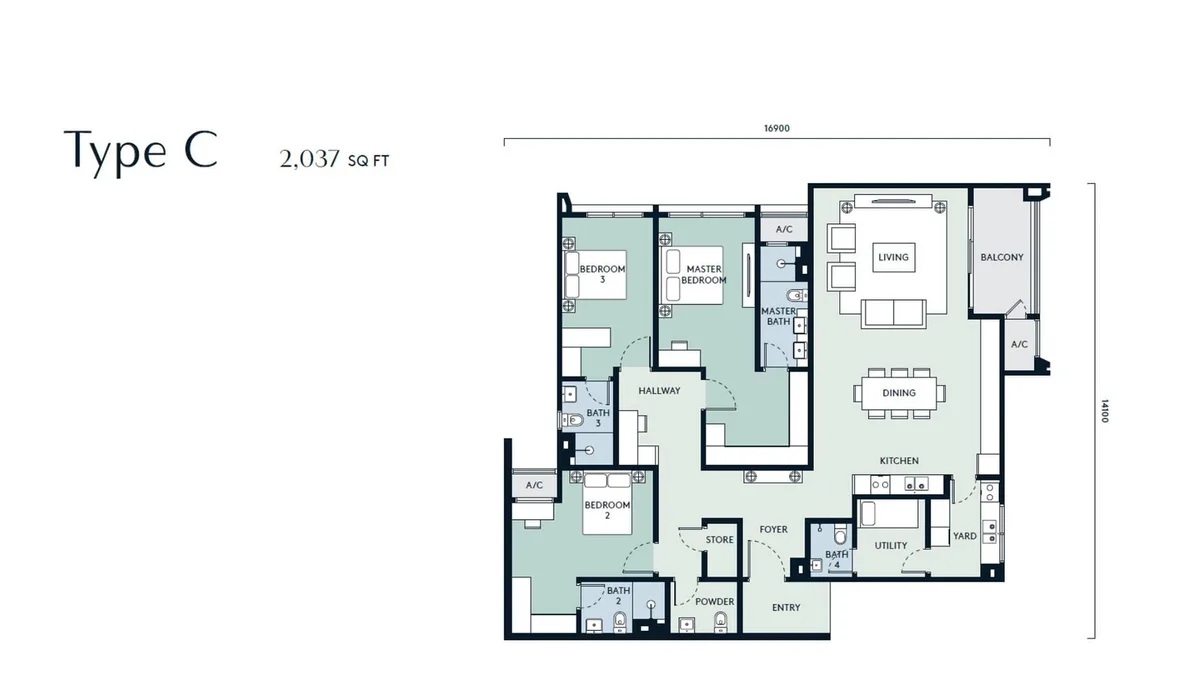
Type C floor plan

Type C

2,037 sq ft

3ベッド · 3+1バス · 収納

相談
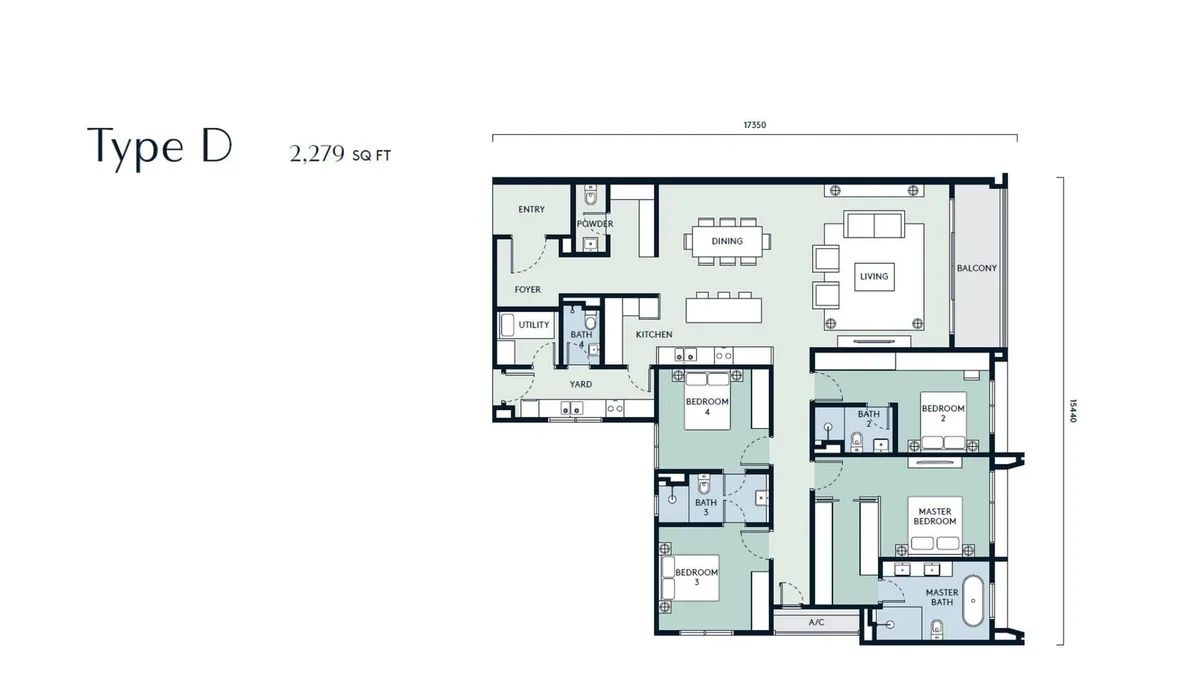
Type D floor plan

Type D

2,279 sq ft

4ベッド · 4+1バス · 収納

相談
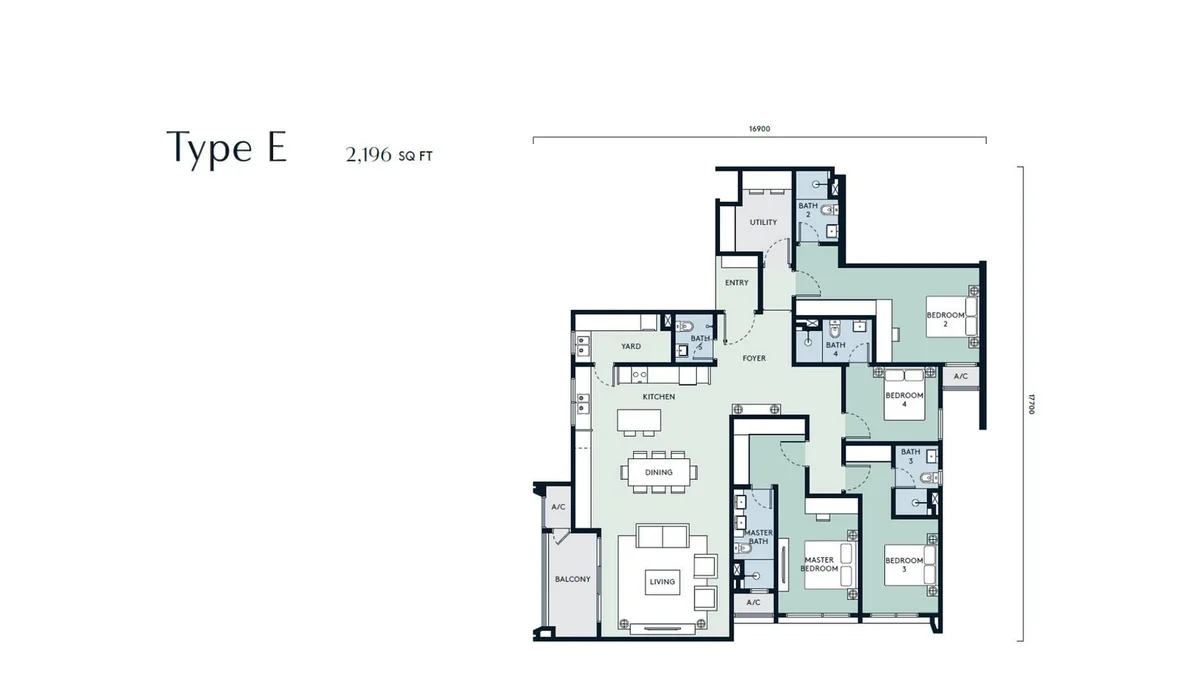
Type E floor plan

Type E

2,196 sq ft

4ベッド · 5+1バス · 収納

相談
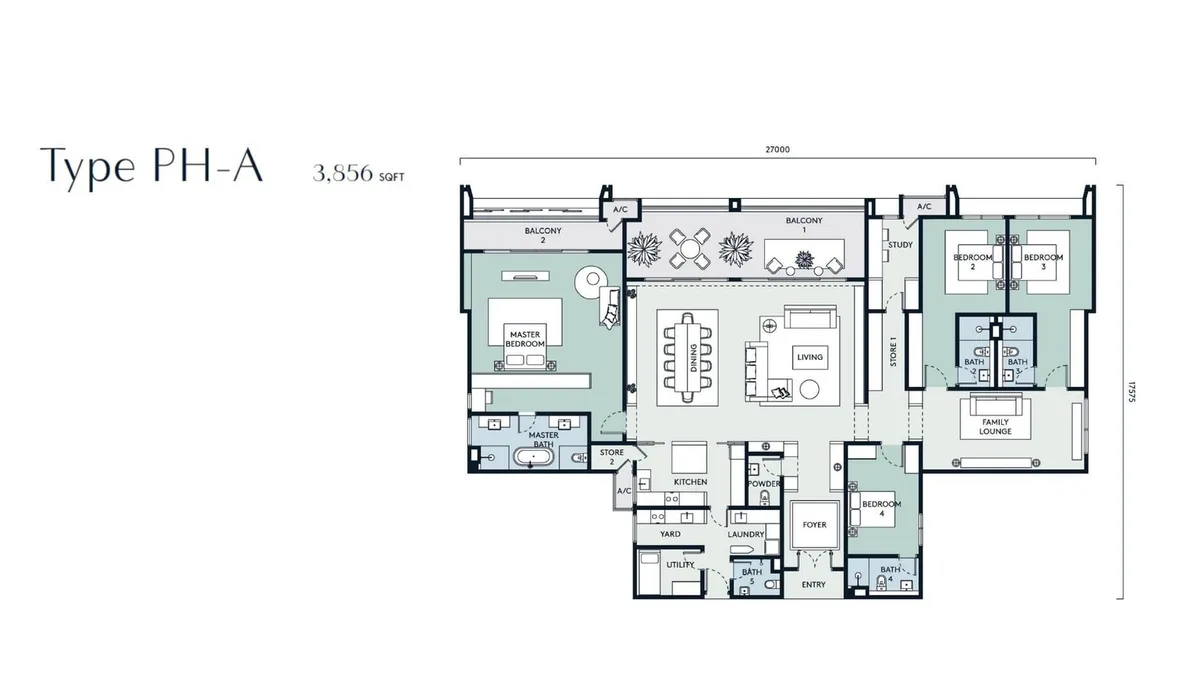
Penthouse A floor plan

Penthouse A

Penthouse
3,856 sq ft

4ベッド · 5+1バス · 収納

相談
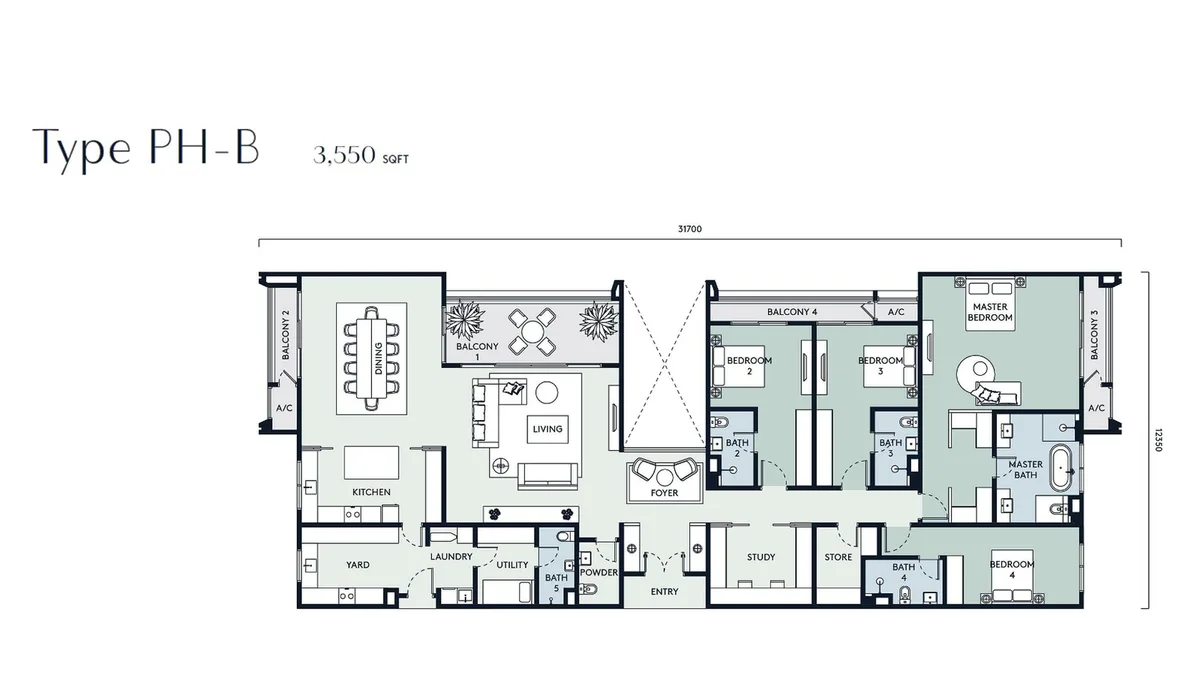
Penthouse B floor plan

Penthouse B

Penthouse
3,550 sq ft

4ベッド · 5+1バス · 収納

相談

全間取りを見る。

ご関心のタイプをお知らせください。詳しい間取りと広さを WhatsApp でお送りします。