EnglishDeutschFrançaisNederlandsItalianoEspañolPortuguêsPolskiSvenskaDanskNorskSuomiΕλληνικάČeštinaMagyarRomânăРусский简体中文繁體中文日本語한국어العربيةفارسیBahasa IndonesiaTürkçeहिन्दीاردوবাংলাBahasa MelayuFilipinoதமிழ்УкраїнськаҚазақшаAzərbaycanCatalàСрпскиKiswahiliAfrikaans
AOSISMONT KIARA
PLANIMETRIE

Aosis Mont Kiara Planimetrie.

Sette planimetrie generose più attici, tutte in piena proprietà. Ecco le piante.

Le residenze

Sette layout, spazio per vivere davvero.

Cinque tipologie di residenza e una collezione di soli otto attici, ciascuno progettato attorno a privacy, luce e proporzioni generose.
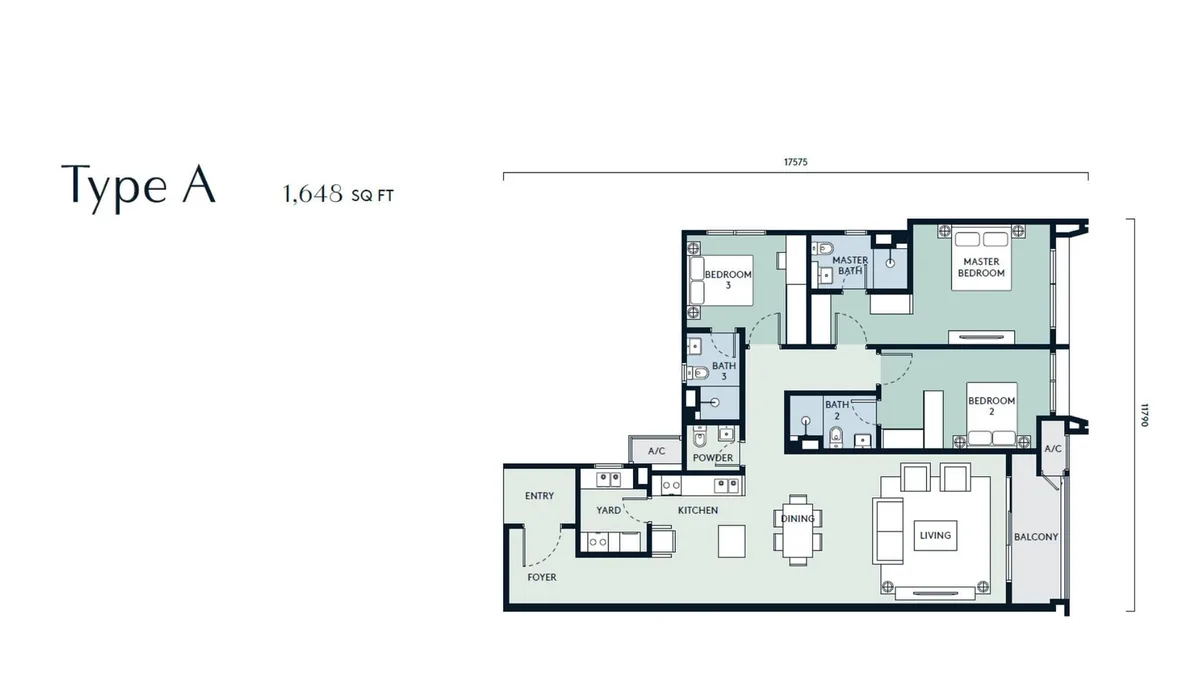
Type A floor plan

Type A

1,648 sq ft

3 Camere · 3+1 Bagni

Richiedi info
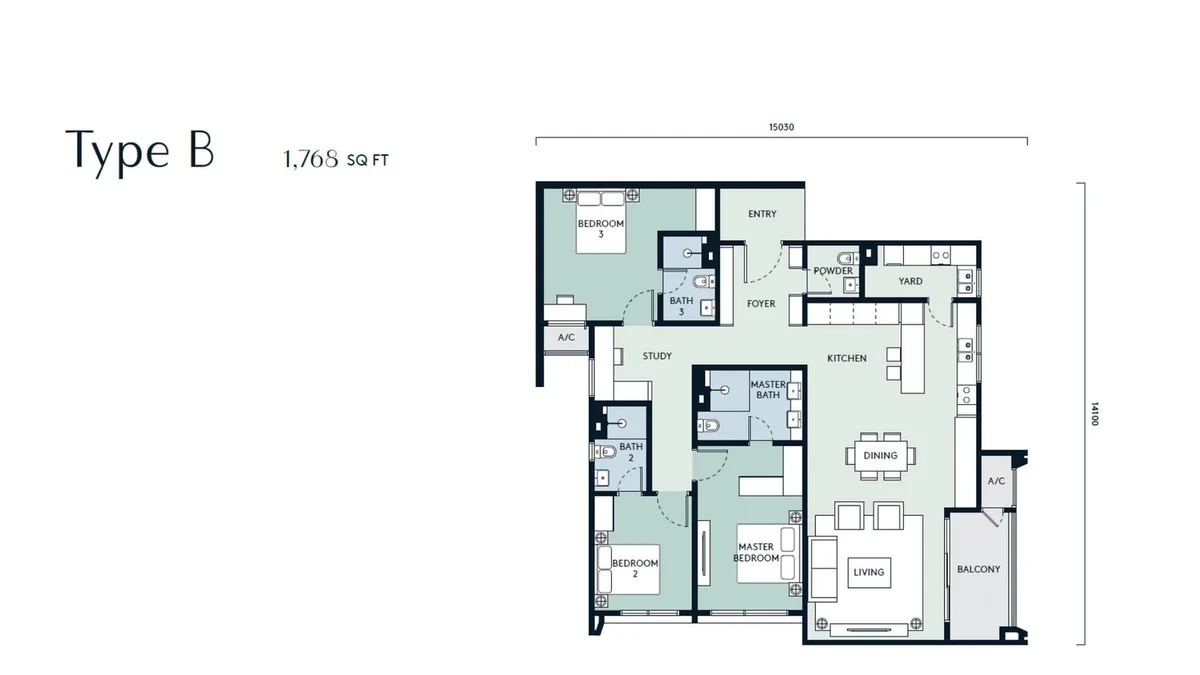
Type B floor plan

Type B

1,768 sq ft

3 Camere · 3+1 Bagni

Richiedi info
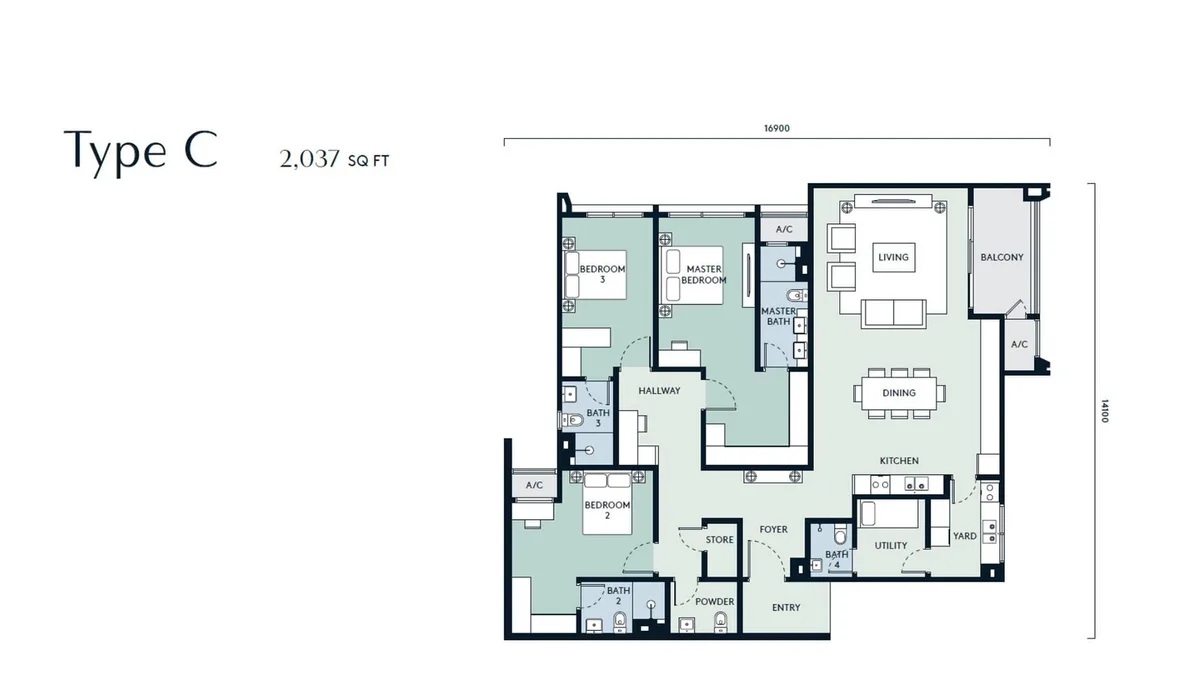
Type C floor plan

Type C

2,037 sq ft

3 Camere · 3+1 Bagni · Ripostiglio

Richiedi info
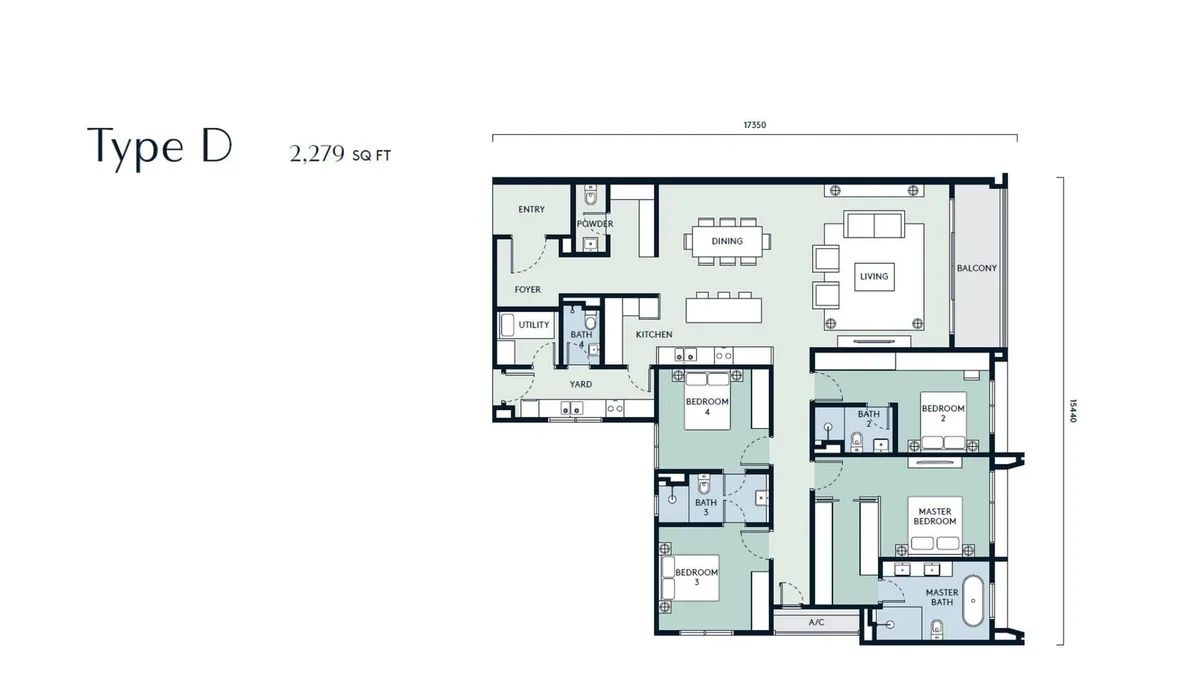
Type D floor plan

Type D

2,279 sq ft

4 Camere · 4+1 Bagni · Ripostiglio

Richiedi info
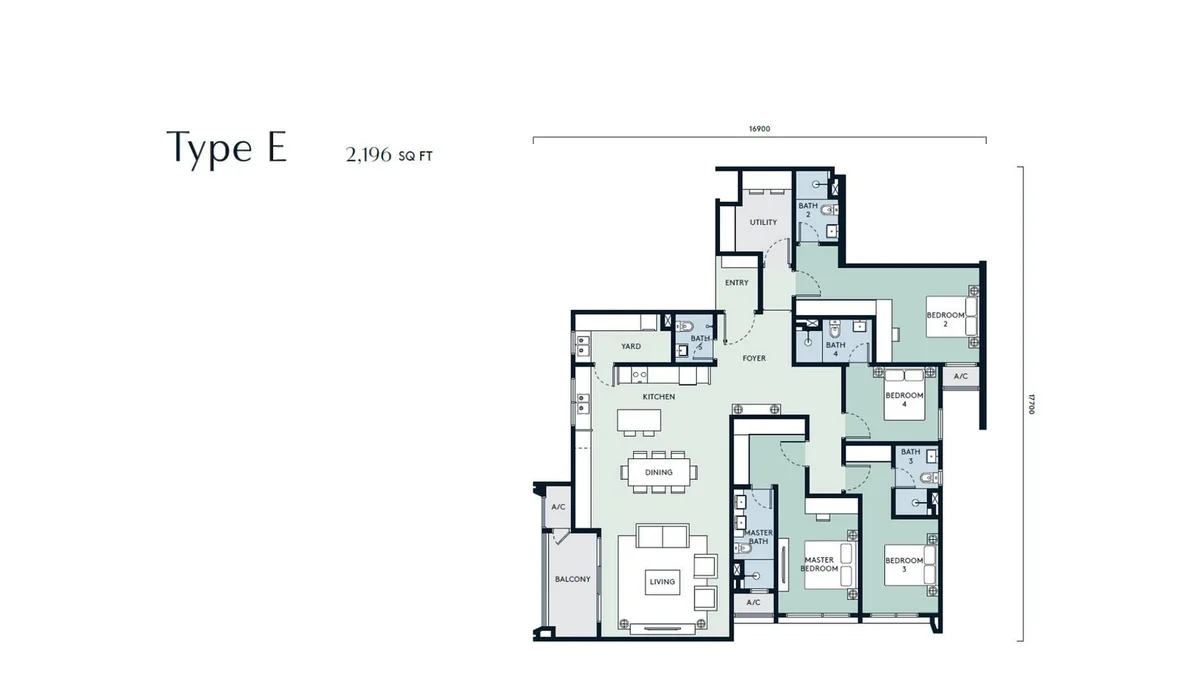
Type E floor plan

Type E

2,196 sq ft

4 Camere · 5+1 Bagni · Ripostiglio

Richiedi info
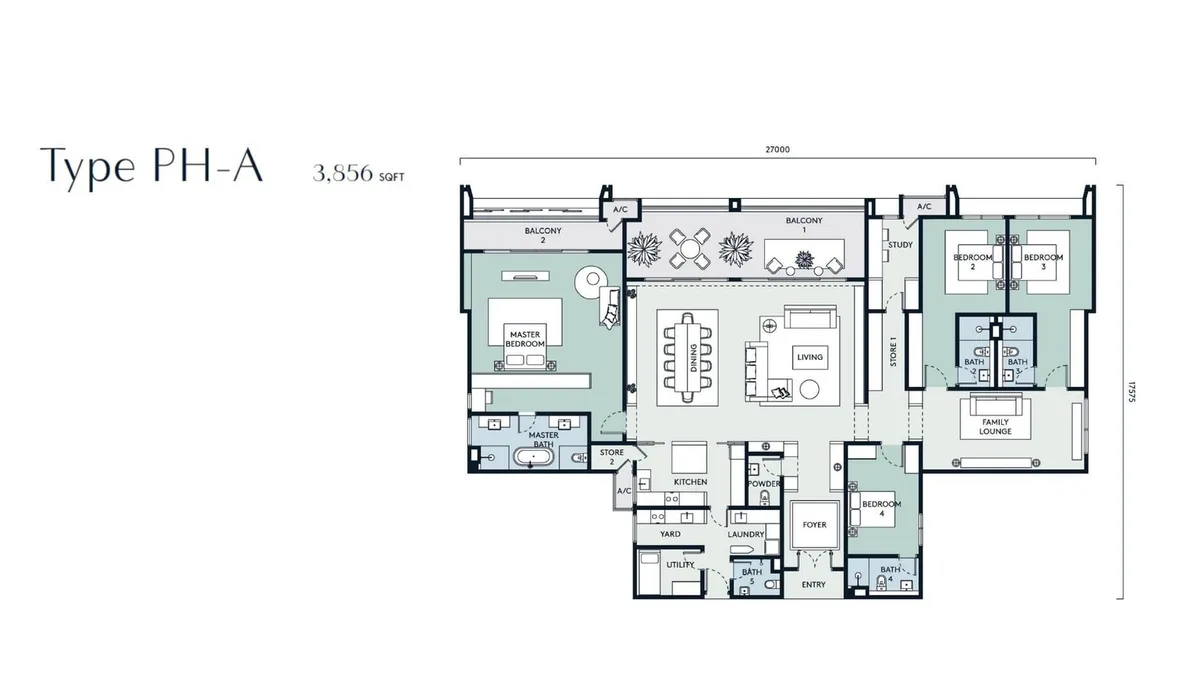
Penthouse A floor plan

Penthouse A

Penthouse
3,856 sq ft

4 Camere · 5+1 Bagni · Ripostiglio

Richiedi info
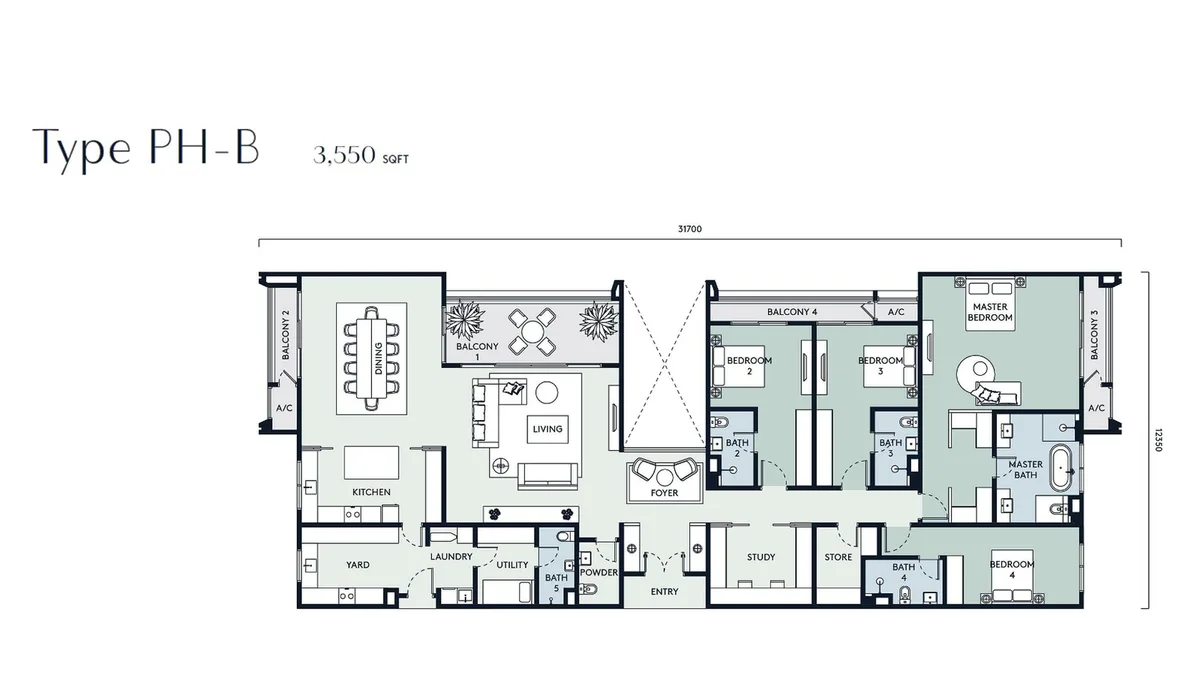
Penthouse B floor plan

Penthouse B

Penthouse
3,550 sq ft

4 Camere · 5+1 Bagni · Ripostiglio

Richiedi info

Vedi tutte le piante.

Dicci quale tipologia ti interessa e invieremo le piante dettagliate e le metrature su WhatsApp.